A VACANT FLOOR TRANSFORMED INTO A LIVING, BREATHING SPACE WHERE PEOPLE, NATURE, AND DESIGN MEET.
Location: Calgary, Alberta, Canada
Size: 1,184 m²
Sector: Interior Design
Challenge
Transforming a vacant floor for an Oil and Gas company into a dynamic, multifunctional space, this project created a nexus for employee interaction, relaxation, and enjoyment. The primary challenge was to design an environment that met the functional needs of employees while enhancing their overall well-being and productivity.
Achieving this required a deep understanding of employee preferences, gained through a series of engagement sessions where staff could voice their opinions. The insights from these sessions were crucial in shaping the design direction, ensuring the space was tailored to employee comfort and satisfaction.
The design also incorporated modern principles of architectural psychology to foster collaboration, creativity, and a sense of community. Flexibility was key, allowing the space to adapt to the evolving needs of the workplace—a thoughtful balance of form and function that places people at the heart of the environment.
Solutions
The design showcases deep expertise in interior design and architectural psychology, using colours, textures, and natural elements to influence psychological and emotional states. Warm hues like yellow and natural materials such as walnut create a positive, inviting environment, while biophilic principles—greenery, water, and natural light—tap into our innate connection to nature to reduce stress and support mental health.
A modular approach to layout, achieved through movable partitions, modular furniture, and versatile technology setups, allows the space to adapt to changing needs while fostering a sense of ownership and creativity among employees.
This thoughtful, future-proof approach ensures a harmonious balance between the built environment and nature, promoting well-being, collaboration, and productivity throughout the workplace.
Expertise
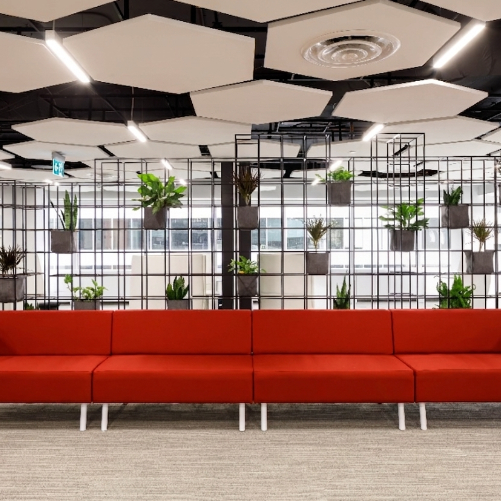
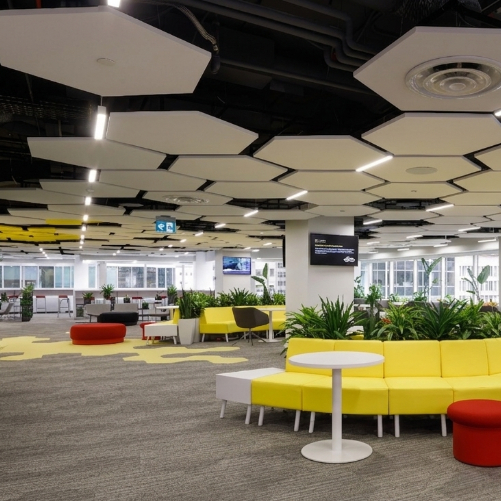
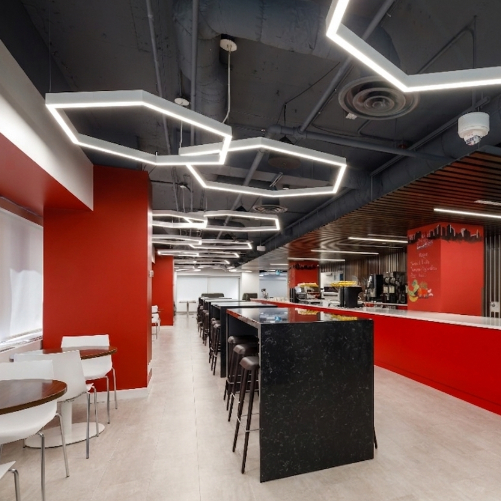
The design for the floor was inspired by the industrious honeybee hive, symbolising workforce synergy and unity. Vibrant hexagonal patterns cascade across walls, floors, and ceilings to create a dynamic environment that stimulates creativity, guides movement, and acts as the building block for all zones.
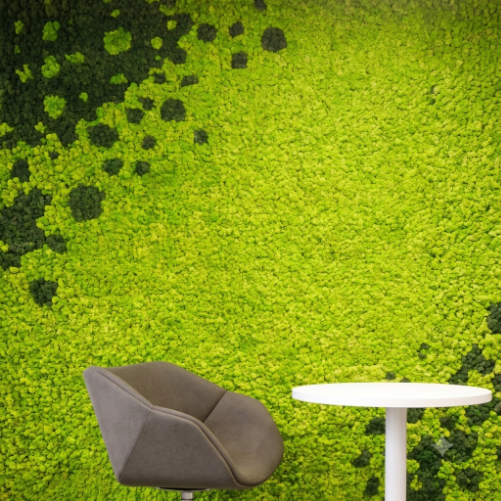
A warm yellow palette evokes a welcoming atmosphere, while the open layout features meandering pathways that encourage spontaneous encounters, with varied seating arrangements and communal areas interspersed with private nooks. Water walls and moss walls purify the air and reduce stress, while minimising obstructive walls maximises natural light and unobstructed views, lifting the mood and energy levels of everyone within.
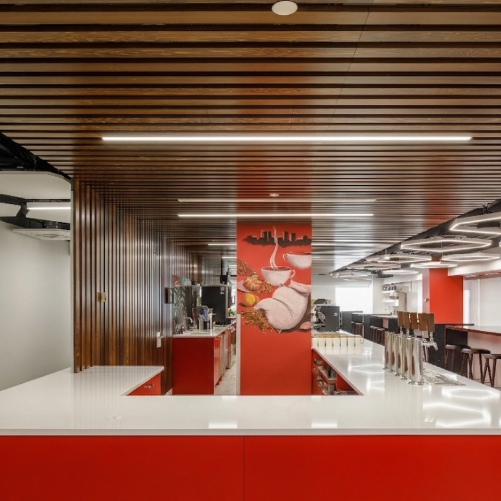
A central café serves as a vibrant hub for dining, connecting, and collaborating across departments. Through greenery, water, natural light, and materials like wood, the space promotes focus, creativity, and engagement—balancing the built environment with nature.